 VentiSketch
Features
Everything for designing natural ventilation
From the first plan to the client report, in one program that runs on your own computer.
Visualization
7 ways to see the air
Pick the view that explains your design best, with 8 colour palettes including colour-blind safe Cividis and Okabe-Ito.
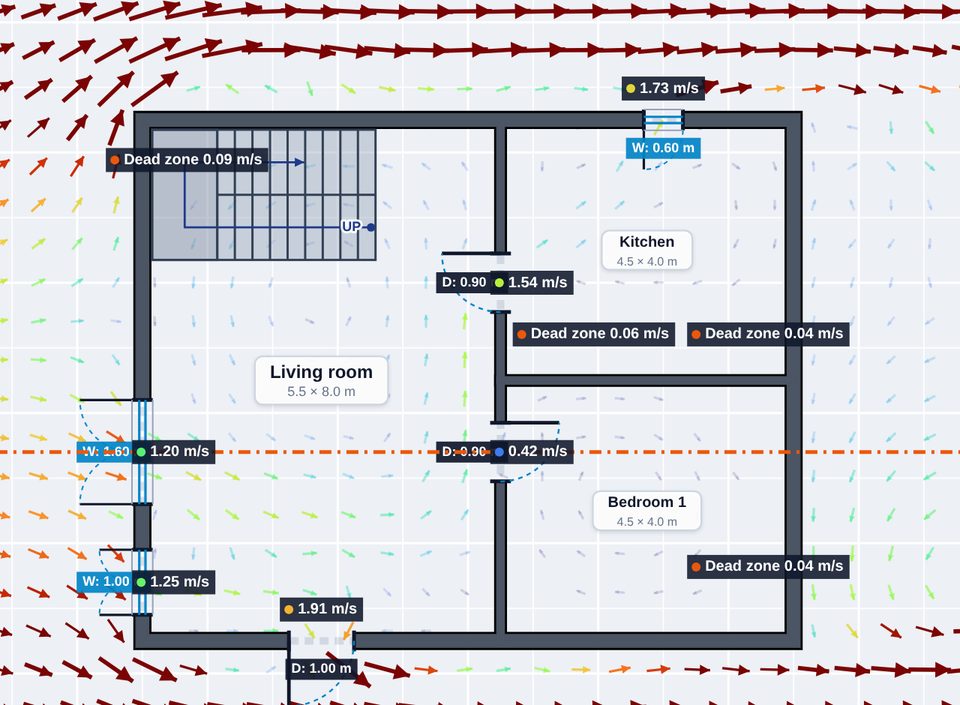
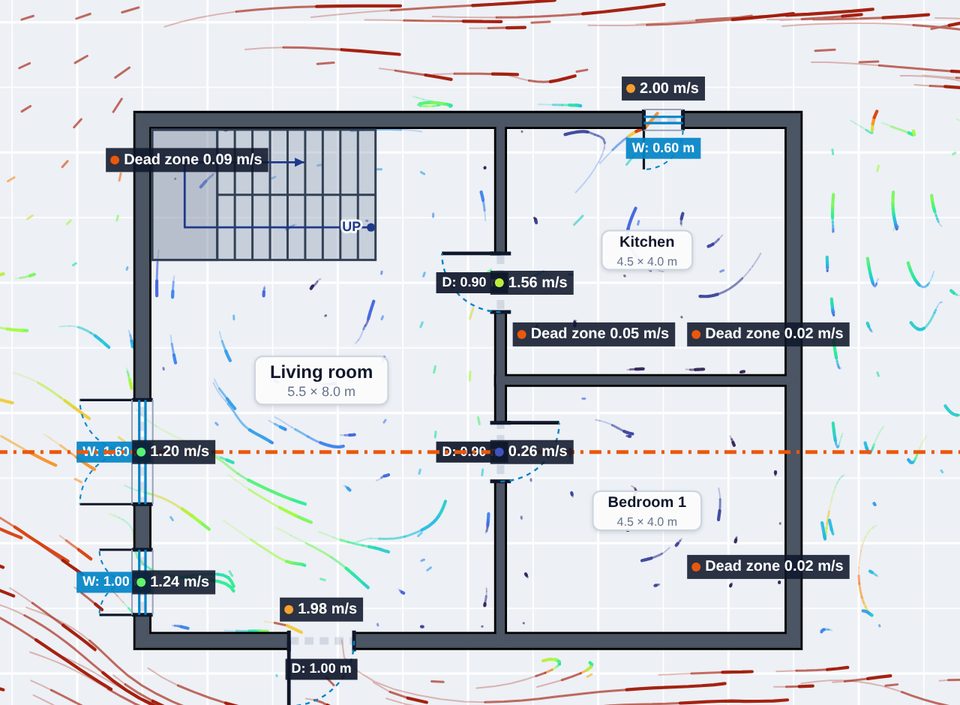
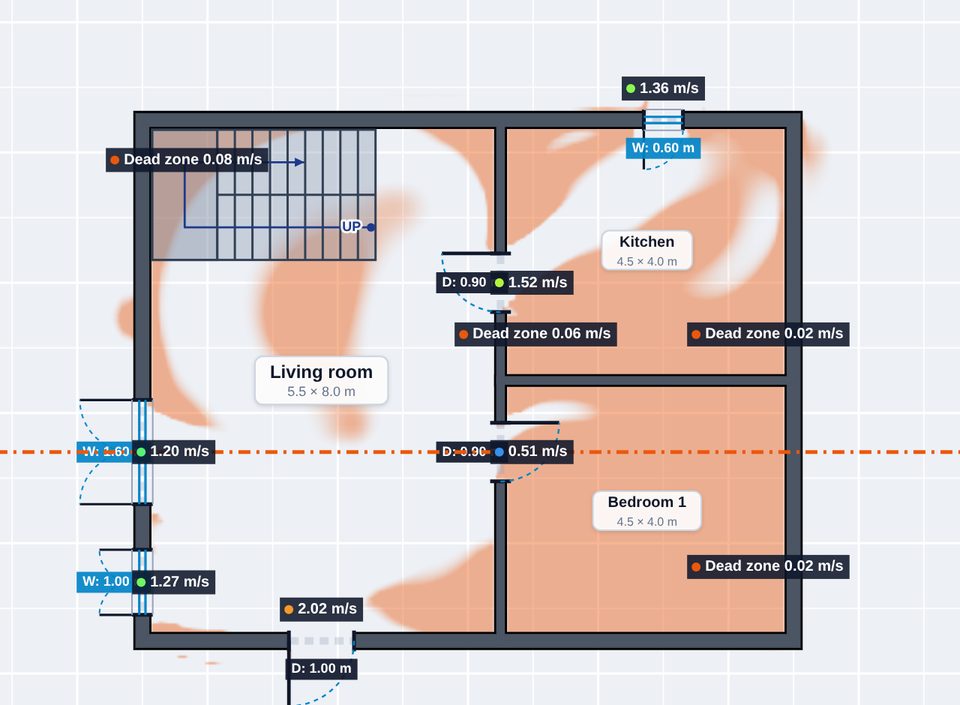
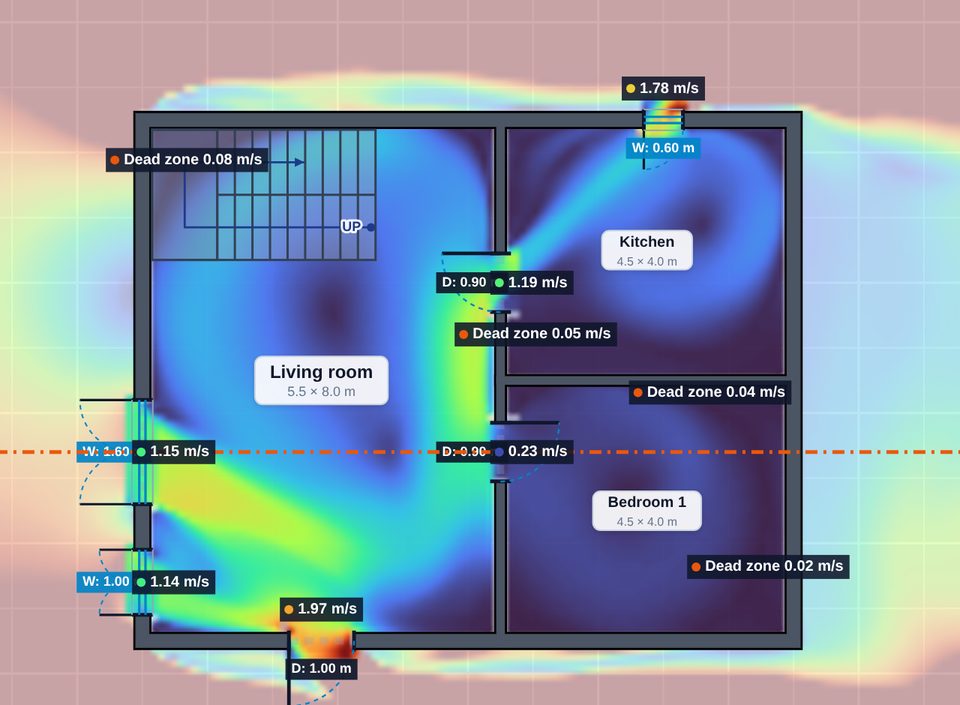
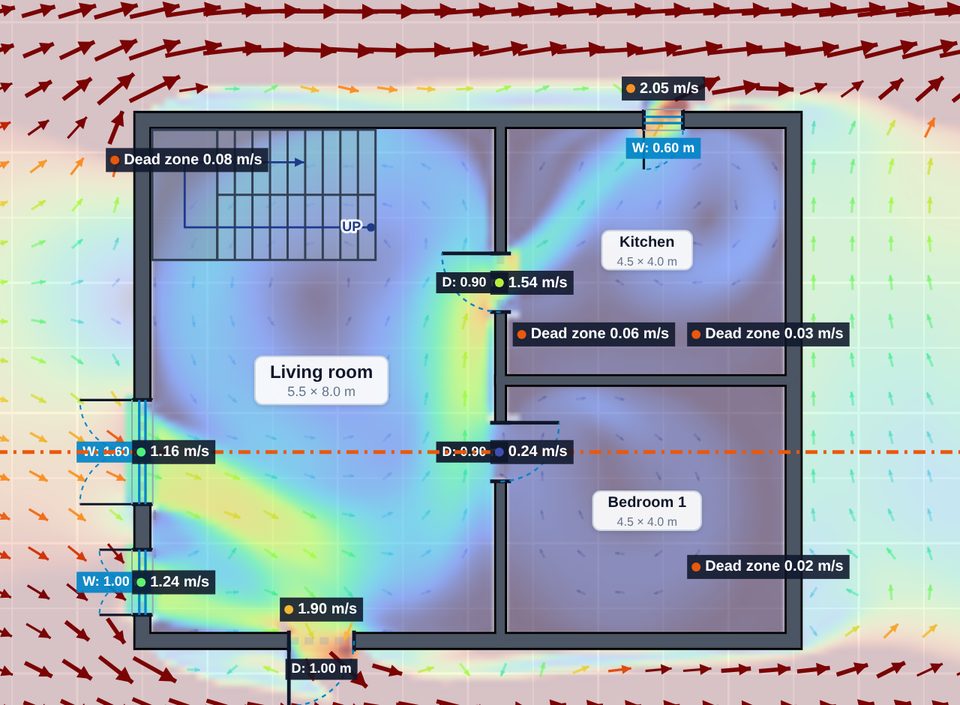
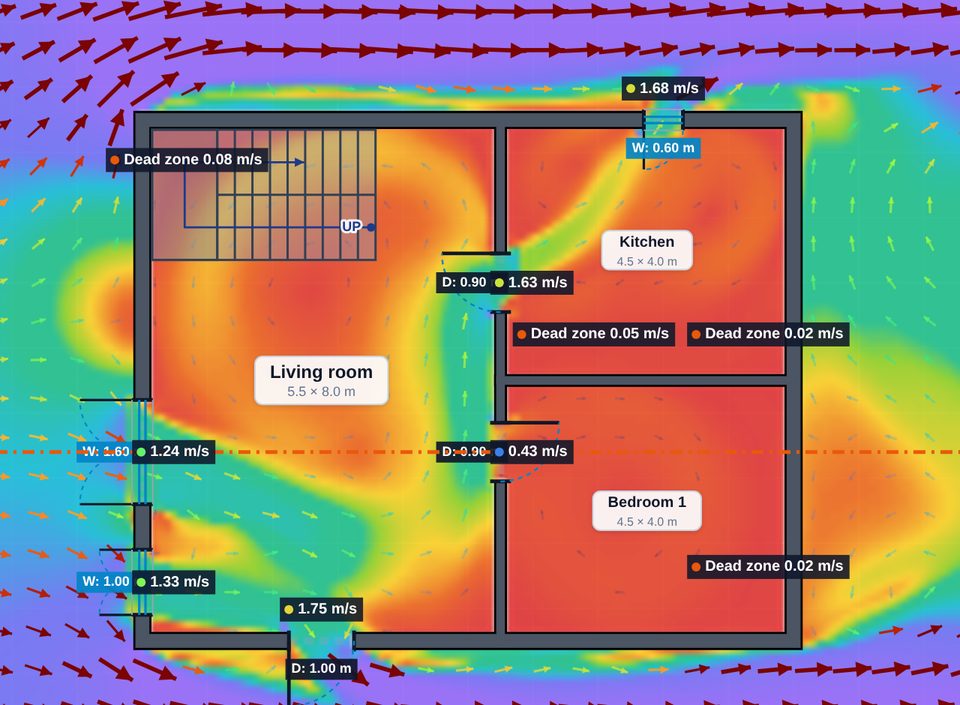
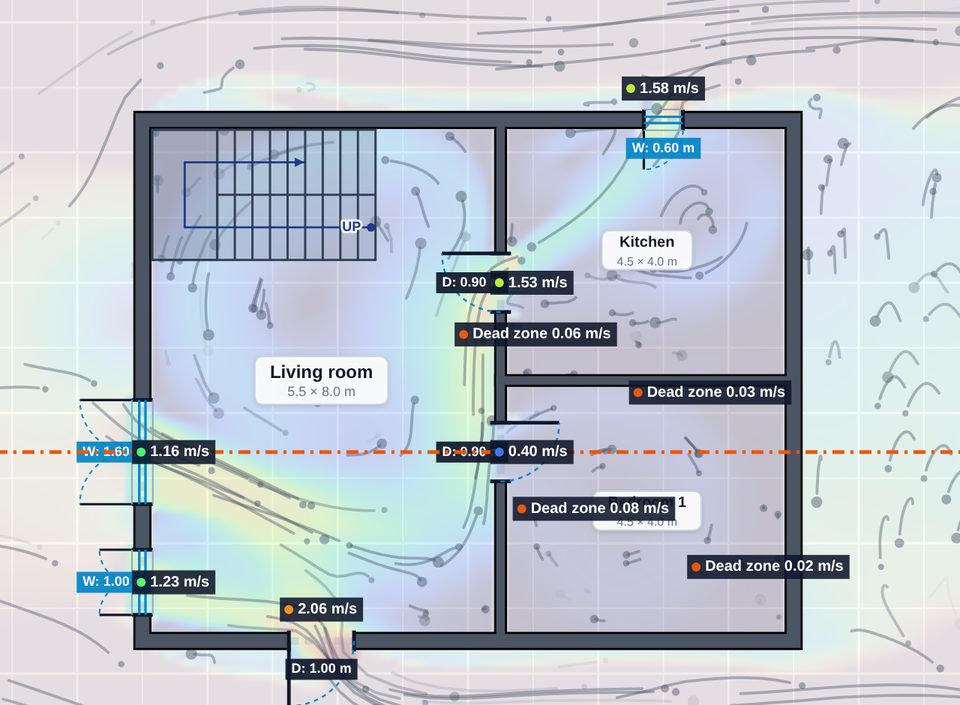
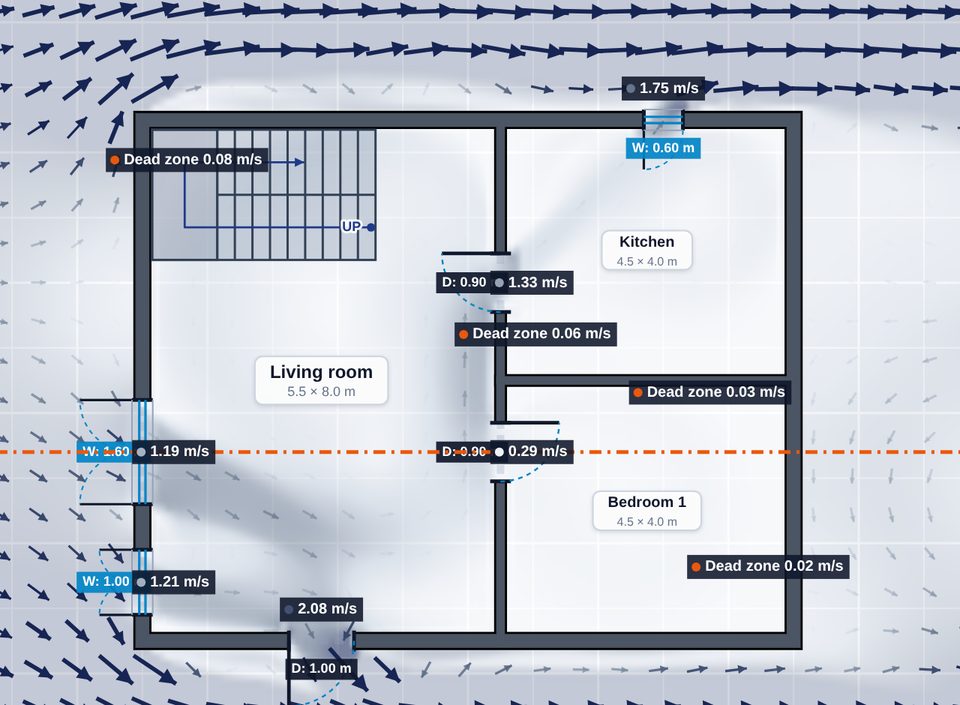
Airflow · 2D
Live CFD on plans and sections
Plans and sections use a fast 2D wind solver that updates the moment you edit; the 3D wind tunnel runs the lattice Boltzmann method on the graphics card. No meshing, no waiting for a solver queue.
- Heatmap, arrows, streamlines or moving particles
- Speed at every opening, still zones and the share of comfortable area
- Sections include buoyancy (stack effect) from temperature difference
- Doors and windows open, partly open or closed
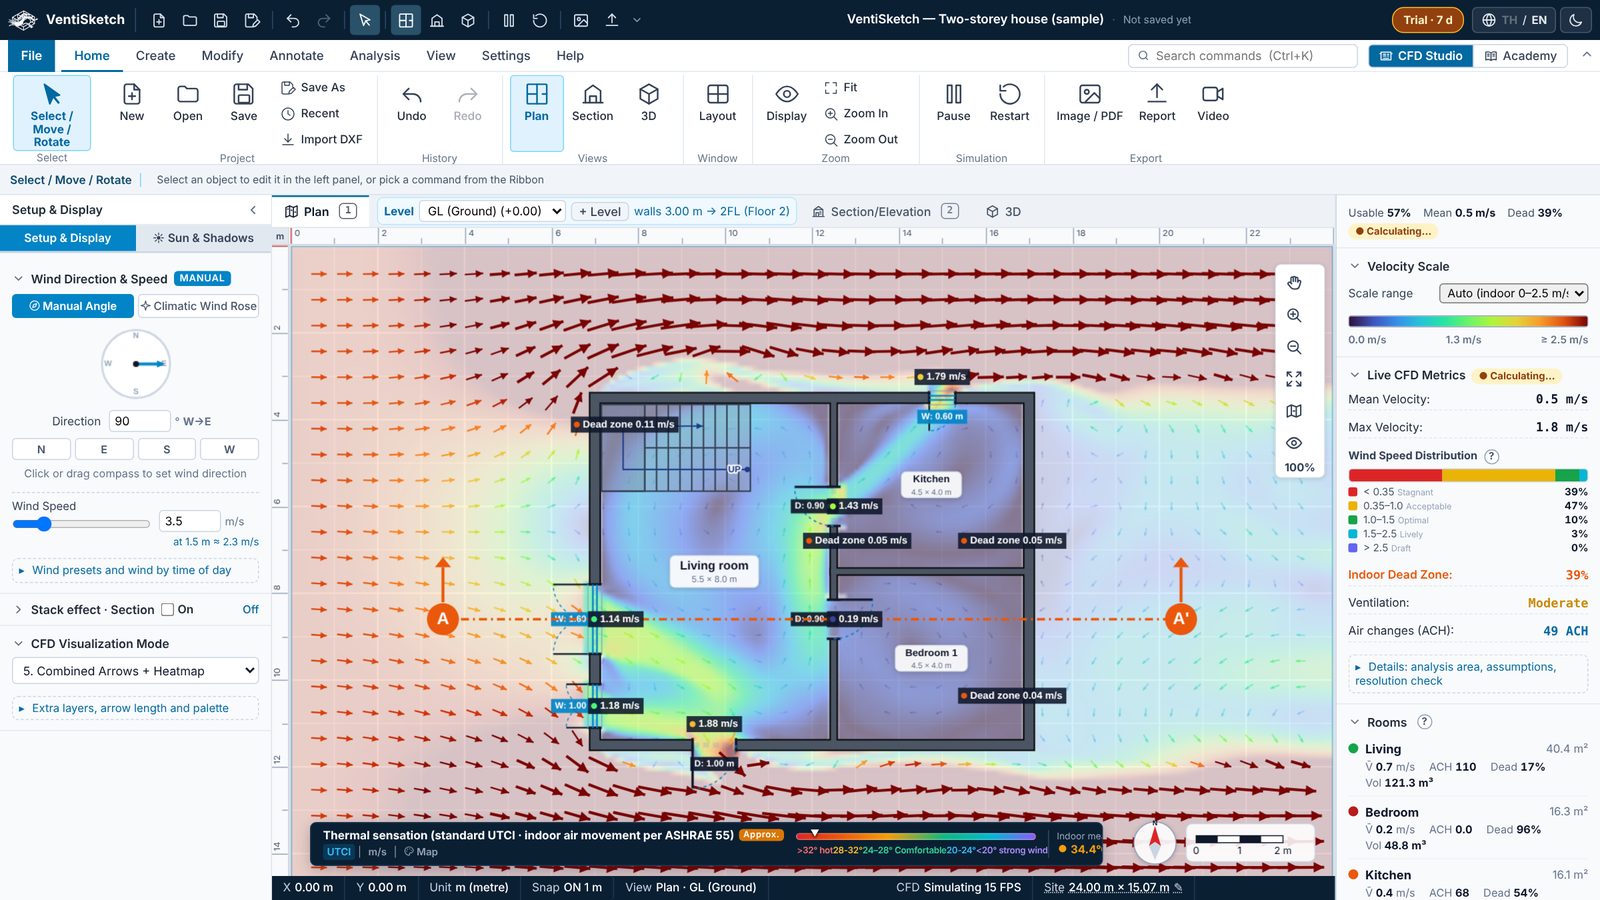
Dead zones
Find the dead zones before they become rooms that need air-conditioning
VentiSketch marks where the air does not reach, on the plan, in the room table and in the report, with the speed at each still spot.
- Indoor dead zone (below 0.35 m/s) as a share of the occupied area
- Occupied zone only, optionally leaving out a 0.5 m band along walls and furniture
- Kept apart from the wind shadow around the building
- Labels with the speed at still spots, and the dead-zone share of every room
- Speeds in 5 bands, from stagnant to draught
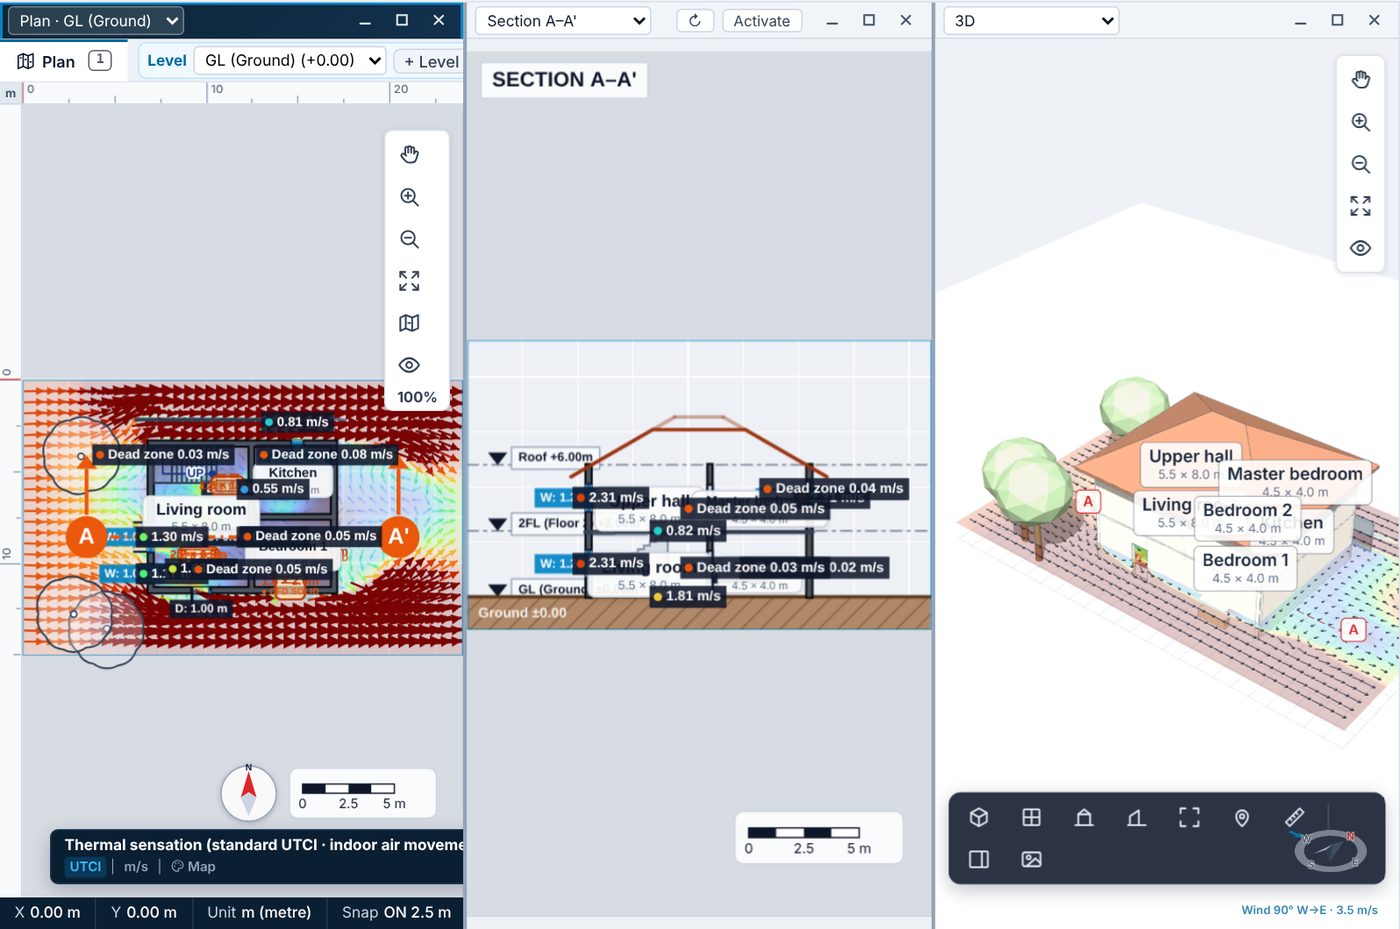
Multi-view
Plan, section and 3D are one model
Open several views side by side. Edit in any of them and the others follow, so the design and its airflow always agree.
- Walls, openings, stairs and trees drawn in plan appear in the section and 3D automatically
- Edit in section and the plan updates (two-way link)
- The same airflow result in every view and on every level
- Minimise, maximise or close any window; tiling is automatic and dividers can be dragged
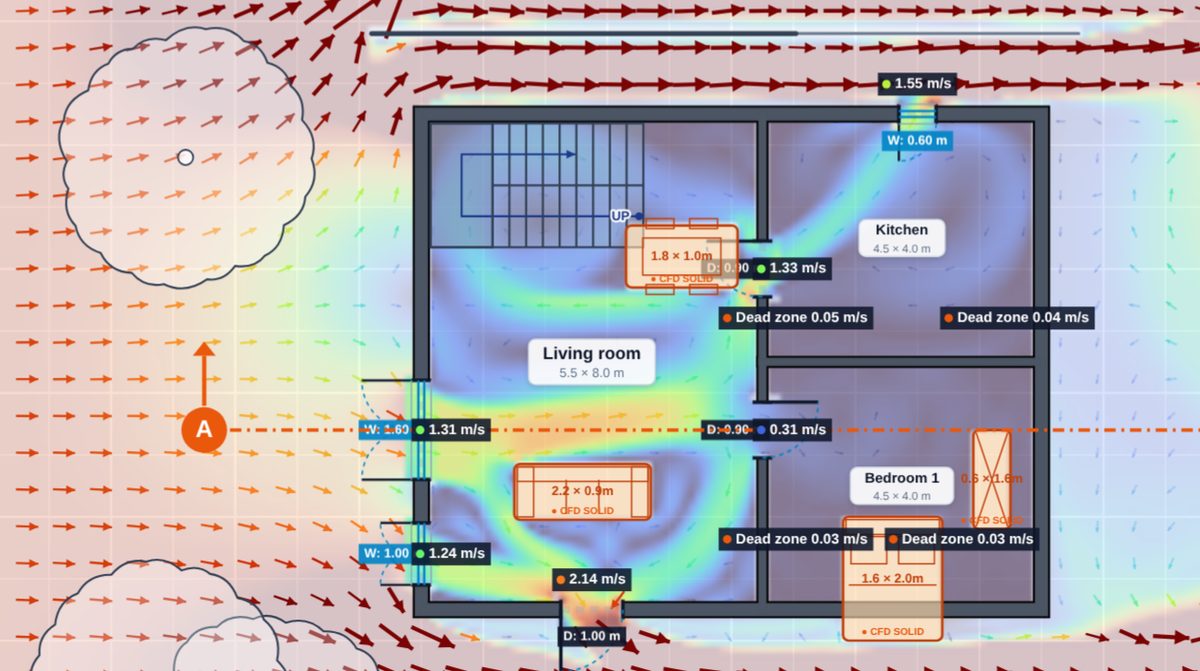
Obstacles
Furniture, trees and fences change the wind
Place what is really there and see how the airflow changes.
- True-scale furniture, solid to block the air or see-through for show
- Trees and hedges: solid trunks, porous canopies that slow the wind
- Fences open, solid or partly solid, with set solidity and height
- People in plan and section, for scale on your boards
- Trees placed in plan are projected into the section
Doors & windows
Doors and windows: open, partly open or closed
Set each one and see at once how the airflow and ACH change, as if you opened and closed them in the real house.
- Open / partly open (set the %) / closed, from Properties or the right-click menu
- Door and window symbols follow in plan, section and 3D
- Airflow, room ACH and the multi-level network use the real state
- The code check still counts the design opening area
- Sill and height of each opening drive both wind and buoyancy
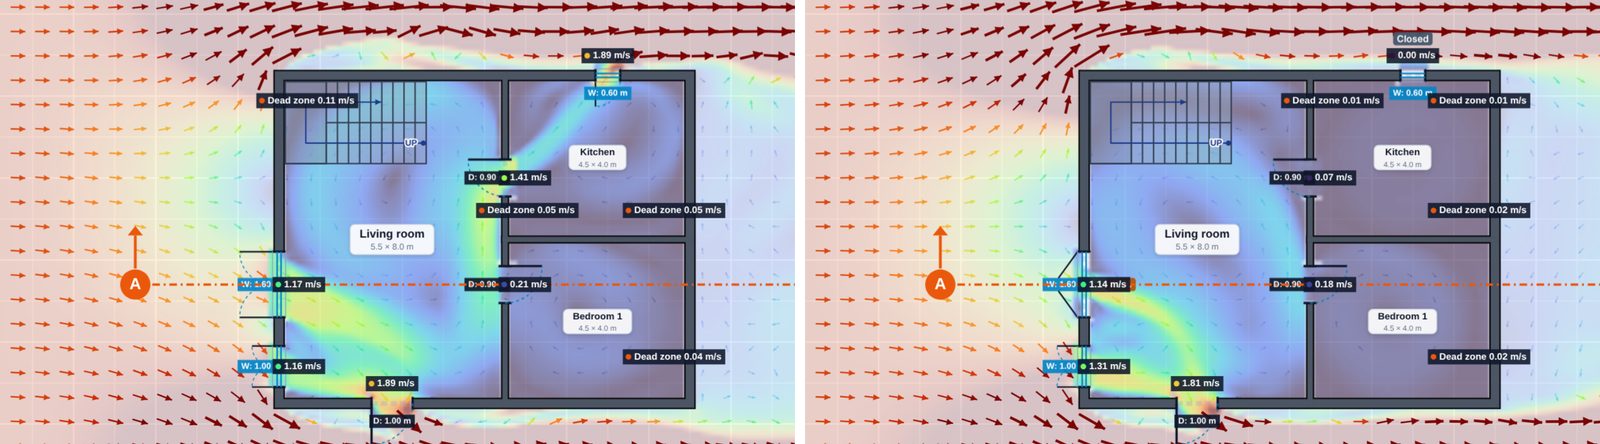
Left: all open · right: kitchen window closed, living-room window 40% open
3D
3D view and wind tunnel
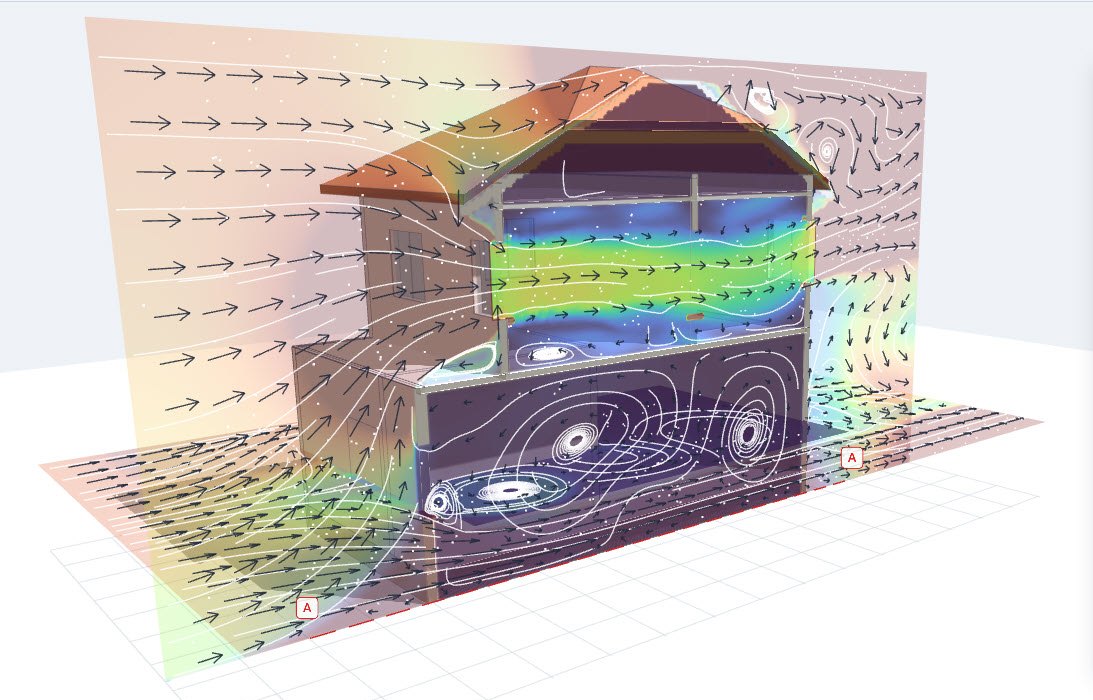
See the whole building with the airflow on every level, or open the 3D wind tunnel for the flow around the building and the wind pressure (Cp) on its walls.
- Flow lines, particles, slices and surface pressure
- Cp from the wind tunnel goes straight into the ACH
- 3D compass with wind direction: click for a top view or a downwind view
- Export images and video with colour keys
Ventilation
Air change rates you can explain
ACH comes from an opening-network model with wind and multi-storey buoyancy, and every assumption is shown so it can be checked.
- Flow through stairs and openings between floors
- CFD results side by side with standard formulas
- Opening code checks: Thai Ministerial Regulation 33 and ASHRAE 62.1
Climate
Your site’s real wind, all year
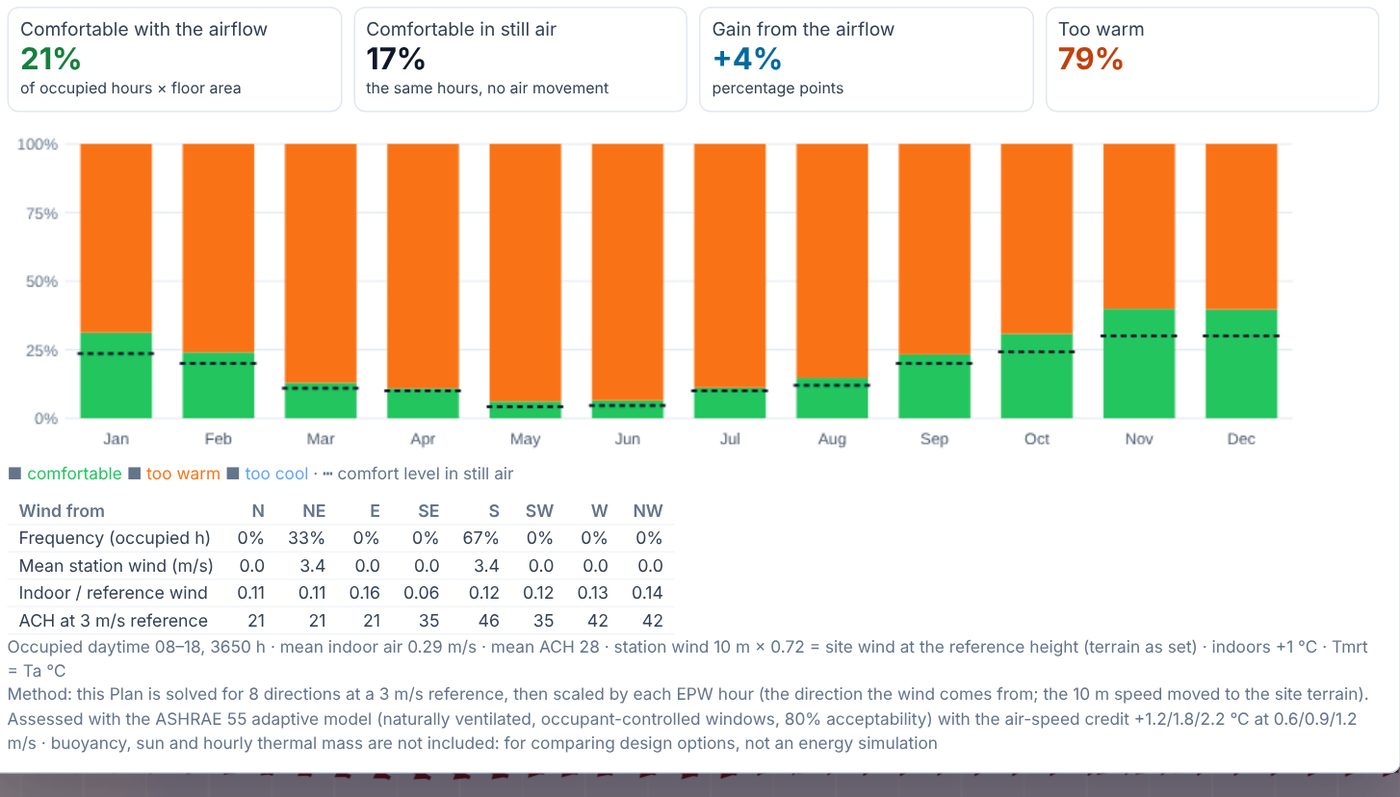
Use your site’s EPW weather file or fetch a wind rose from NASA POWER by coordinates, then rate comfort for every hour of the year.
- 8 wind directions weighted over 8,760 hours
- Comfort by ASHRAE 55 (adaptive) and UTCI
- Sun and shadows for the real date, time and location
Online wind data: NASA POWER (NASA Langley Research Center) and MET Norway, CC BY 4.0. Used under their terms; no endorsement by these organisations is implied.
Full feature list
Every feature
Familiar drafting
- Ribbon interface with Quick Access, an Option Bar and a contextual Modify tab
- Levels and wall heights, Floor to Floor or Unconnected, for multi-storey plans
- Doors and windows with temporary dimensions and flip facing / hand
- Stairs, floor openings and roofs by footprint
- Furniture, trees and people at true scale
- DXF import onto any level, with snapping
Plan and section
- Sections A, B, C… from cut lines, with walls, openings, stairs and roofs generated
- Sill and height per opening drive both wind and buoyancy
- Buoyancy, stacks, roof vents and solar chimneys
- Two-way link: edit the section and the plan follows
Numbers a client understands
- Indoor dead zone, measured inside rooms and kept apart from the outdoor wind shadow
- 5 wind-speed bands from stagnant to draught, based on Lawson / Beaufort criteria
- Room-by-room table showing which room is under-ventilated
- ACH from a multi-zone network with upper floors, buoyancy and neighbouring buildings
- The assumptions behind each result are printed on every report and export
Comfort and decisions
- Standard UTCI and the cooling effect of air movement per ASHRAE 55
- Annual EPW analysis by month, against still air
- Ceiling fans: place one, pick a speed, see the comfort gain
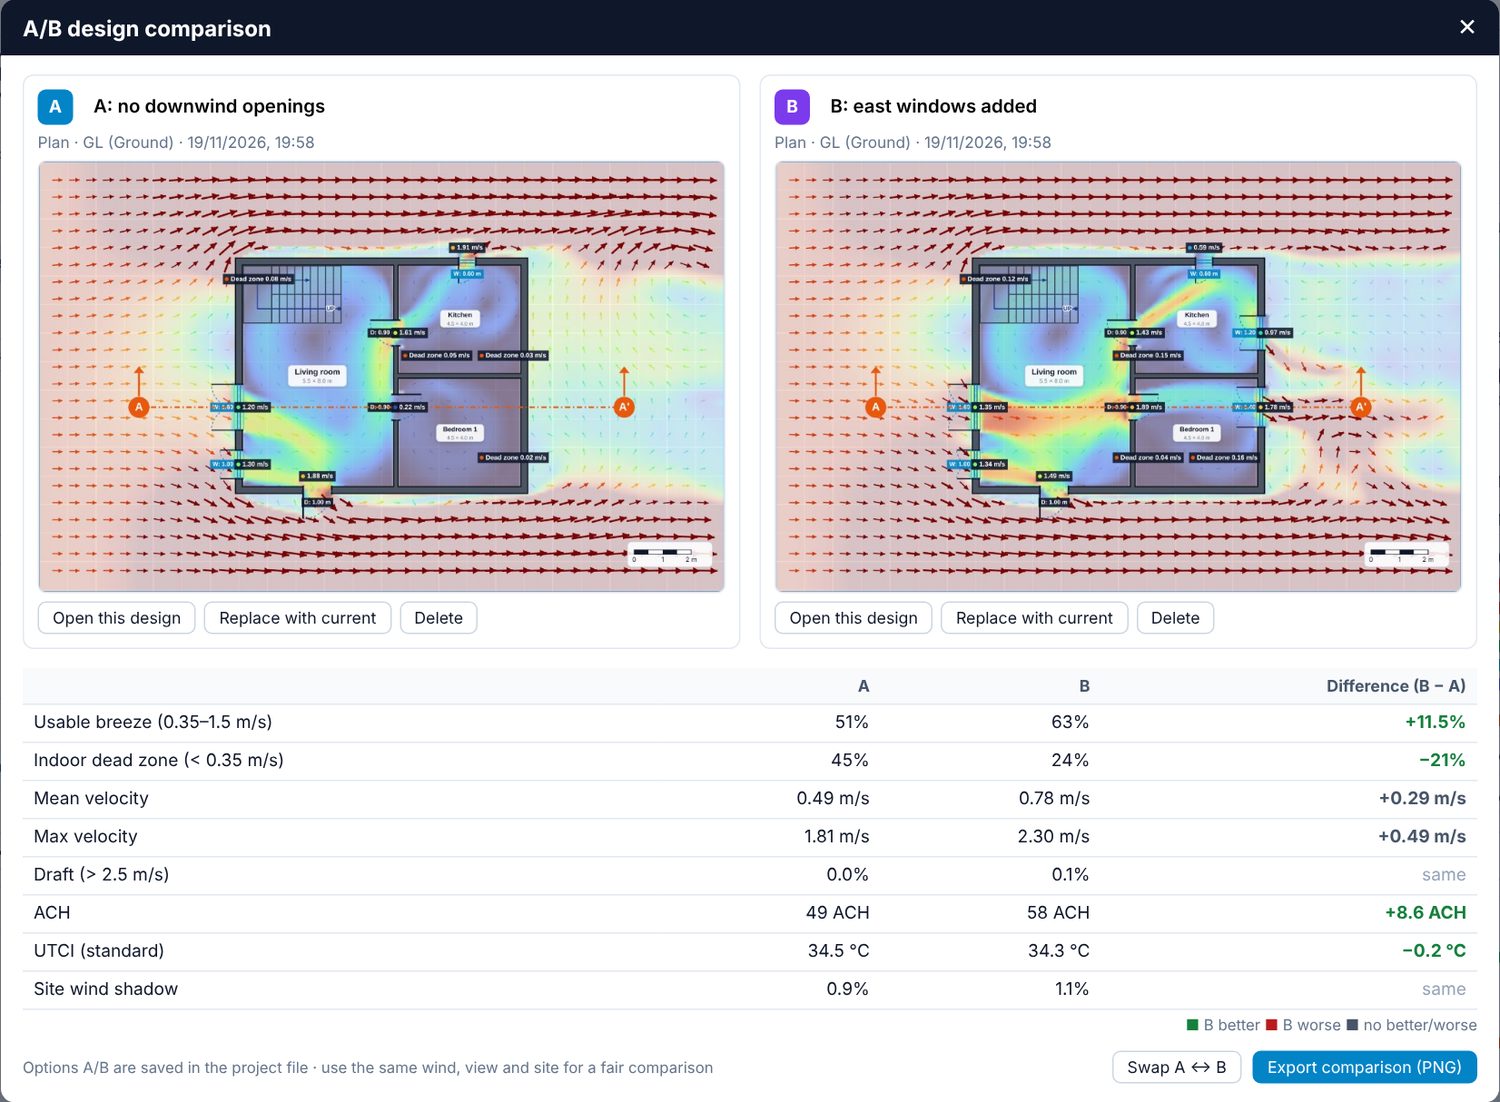
- A/B comparison side by side, exported as one image
Academy
- 10 interactive lessons: cross ventilation, stack, single-sided, wind shadow, solar chimney, vegetation and CFD resolution
- 3 missions that fix a failing design, such as a stagnant bedroom
- 4 sample projects (house, school, office, factory) with A/B options
Presentation
- One-page report: plan, section, 3D, conditions and assumptions on one sheet
- 3D views with airflow, sun and shadows by date and time
- Animated airflow video for client meetings and social media
- Board-ready graphics with the Blueprint palette and line-art trees and people
Dependable software
- Auto-save and recovery after an unexpected close
- Recent files, and drag a file in to open it
- Offline registration, no internet needed
- Thai and English screens and guide, light and dark modes
System requirements
- System
- Windows 10 / 11 (64-bit)
- Memory
- 8 GB RAM (16 GB for large projects)
- Display
- 1920 × 1080 (minimum 1366 × 768)
- Graphics
- WebGL 2 capable · a dedicated GPU is recommended for the 3D wind tunnel
- Installer
- 221 MB · installs without an internet connection
- Internet
- Not needed, except for the optional online wind data
- Language
- Thai / English
Try it on your own design for 7 days
Every feature, no credit card. Install it and open a sample project right away.